


OCVIBE REACHES MAJOR CONSTRUCTION MILESTONE FOR ITS CONCERT HALL, OFFERS FIRST INSIDE LOOK AHEAD OF THE VENUE'S PLANNED MARCH 2027 OPENING
Media, Music Industry Leaders, and Partners Tour Venue as First Permanent Features Take Shape Inside Orange County's Future Live Entertainment Destination
For additional renderings, construction photos, and b-roll, click here.
ANAHEIM, Calif., July 28, 2026 /PRNewswire/ -- OCVIBE reached a major construction milestone this week as the first seat installations began for its highly anticipated 5,000-person capacity concert hall. To commemorate the occasion, the development welcomed media, music industry executives, and key partners inside the venue for the first time, offering an early look at how Orange County's newest live entertainment destination is beginning to take shape ahead of its planned early 2027 opening.
"The concert hall represents an opportunity to strengthen Orange County's role in the entertainment landscape," said Eric Bresler, Senior Vice President of Entertainment for OCVIBE. "By creating a purpose-built venue for live music within the larger OCVIBE district, we're building an ecosystem that supports artists, attracts more performances, and continues to establish Anaheim as a standalone market for live entertainment."
The invitation-only hard-hat tour showcased significant construction progress throughout the venue, including the installation of its first permanent seating, buildout of the backstage artist spaces, and the arrival of one of the building's most distinctive design elements: a mature Arbutus 'Marina' tree that will anchor the venue's indoor/outdoor artist hospitality retreat; creating a unique backstage experience for all performers, their managers, promoters, and touring crew.
"The preview tour offered a glimpse into the level of care and planning behind every aspect of the concert hall," said Tina Suca, Senior Vice President of Venue Operations for OCVIBE. "While construction continues, you can already see how the design, technology and guest experience are coming together to create a venue unlike anything else in Orange County."
Designed by world-renowned design firm Populous, whose portfolio includes Sphere in Las Vegas, Yankee Stadium, and Tottenham Hotspur Stadium, the concert hall will expand OCVIBE's venue ecosystem, adding a purpose-built venue for live entertainment that complements Honda Center, the future Golden Bear, and the district's public gathering spaces.
"The OCVIBE concert hall represents a new generation of live entertainment venues designed to create an exceptional experience for audiences and artists alike," said Julie Rinaldi, Principal at Populous. "Part of the broader OCVIBE district, the concert hall seamlessly blends music, public space, and community to create a destination that will evolve with Anaheim for decades."
Beyond concerts and live performances, the venue has been designed to accommodate a wide range of live experiences including television productions, award shows, comedy performances, corporate events, and community gatherings, adding a new level of flexibility to Orange County's entertainment landscape.
"The concert hall adds an entirely new dimension to OCVIBE's venue ecosystem," said Katie Pederson, Vice President of Special Events for OCVIBE. "Its adaptable design allows us to host everything from live entertainment to film and television productions, award shows, galas, and corporate gatherings, while complementing our existing venues to create a destination capable of bringing a wide range of experiences to life."
Insider's Tour:
Led by OCVIBE's entertainment and venue operations teams, attendees toured the future artist suites, backstage areas, the main auditorium, the Gallagher Club, and Stretto Café, gaining a firsthand view of how construction continues to advance throughout the venue. The installation of the first audience seating provides one of the clearest indicators yet of the concert hall's scale and fan experience, while interior architectural elements now allow the building's unique design to emerge.
A favorite stop during the tour was one of the venue's most meaningful design features – a massive Arbutus 'Marina' tree planted in the concert hall's indoor/outdoor artist lounge. Estimated at 17 to 20 years old, the tree has been carefully nurtured for years before reaching its permanent home within the district. Having to be craned into place, the tree has quickly become part of OCVIBE's own story.
"When the OCVIBE design team shared their vision for incorporating this incredible feature into the concert hall, we saw an opportunity to help bring something truly unique to life. The incorporation of the Arbutus 'Marina' tree into the artist area reflects OCVIBE's broader commitment to creating a landscape that feels authentic to the destination and connected to the experiences guests and artists will have throughout the district," said Jim Tracy, CEO of Park West, OCVIBE's landscape operations partner.
Believed to have originated as a naturally occurring hybrid discovered in the San Francisco Bay Area, the Arbutus 'Marina' became widely recognized following its appearance at the 1915 Panama-Pacific International Exposition. Today, the tree serves as a living symbol of the intentional design, craftsmanship, and long-term vision that have shaped OCVIBE from the beginning.
Following the hard-hat tour, guests gathered at ARTIC for an immersive presentation showcasing the broader OCVIBE district, including its parks, public art program, entertainment venues, chef-driven dining destinations and future mixed-use neighborhoods. The afternoon concluded with a surprise acoustic performance by Ace Enders of The Early November, offering attendees a preview of the intimate live music experiences the venue is being built to deliver.
For attendees, the tour was more than a construction update—it was a first look at the future. From permanent seating and architectural details to the venue's first live performance, the experience offered an early glimpse of how OCVIBE is bringing a new era of music, entertainment, and shared experiences to Orange County.
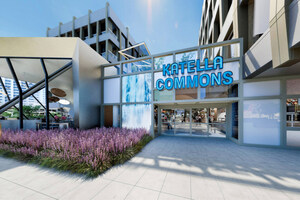
The construction milestone for concert hall marks another step toward OCVIBE's phased opening beginning in March 2027. The district's first phase includes the concert hall, Katella Commons, OCVIBE's 50,000-square-foot chef-driven market hall, and The Weave, Orange County's first mass-timber mixed-use office building.
About OCVIBE
OCVIBE is a new district currently under construction in the heart of Orange County, California. Privately funded with a $5 billion commitment by the Samueli Family, OCVIBE will turn 100 acres of Anaheim into an easily accessible, walkable community and transform the area surrounding the Honda Center into a vibrant, year-round destination. The first phase of OCVIBE will open to the public in early 2027 with Katella Commons – a food-driven market hall, public plaza, concert hall, and new office space at The Weave – the county's first mass timber office building in a mixed-use development. Once fully complete in 2033, the new community will bring 20 acres of open space to Southern California, along with three miles of connected walking trails, more than 2,000 residences, 35+ new dining experiences, and three state-of-the-art entertainment venues. The development of OCVIBE is one of the largest private investments ever made in Southern California and promises to bring unparalleled experiences and amenities to its visitors and residents.
SOURCE OCVIBE






Share this article